Leave a Message

Thank you for your message. I will be in touch with you shortly.

5320 Drew Avenue S
5320 Drew Avenue S
5320 Drew Avenue S
5320 Drew Avenue S
5320 Drew Avenue S
5320 Drew Avenue S
5320 Drew Avenue S
5320 Drew Avenue S
5320 Drew Avenue S
5320 Drew Avenue S
5320 Drew Avenue S
5320 Drew Avenue S
5320 Drew Avenue S
5320 Drew Avenue S
5320 Drew Avenue S
5320 Drew Avenue S
5320 Drew Avenue S
5320 Drew Avenue S
5320 Drew Avenue S
5320 Drew Avenue S
5320 Drew Avenue S
5320 Drew Avenue S
5320 Drew Avenue S
5320 Drew Avenue S
5320 Drew Avenue S
5320 Drew Avenue S
5320 Drew Avenue S
5320 Drew Avenue S
5320 Drew Avenue S
5320 Drew Avenue S
5320 Drew Avenue S
5320 Drew Avenue S
5320 Drew Avenue S
5320 Drew Avenue S
5320 Drew Avenue S
5320 Drew Avenue S
5320 Drew Avenue S
5320 Drew Avenue S
5320 Drew Avenue S
5320 Drew Avenue S
5320 Drew Avenue S
5320 Drew Avenue S
5320 Drew Avenue S
5320 Drew Avenue S
VIEW PHOTOS
$650,000

5320 Drew Avenue S

4 Beds 4 Baths 2,616 Sq.Ft. 0.12 Acres

Description

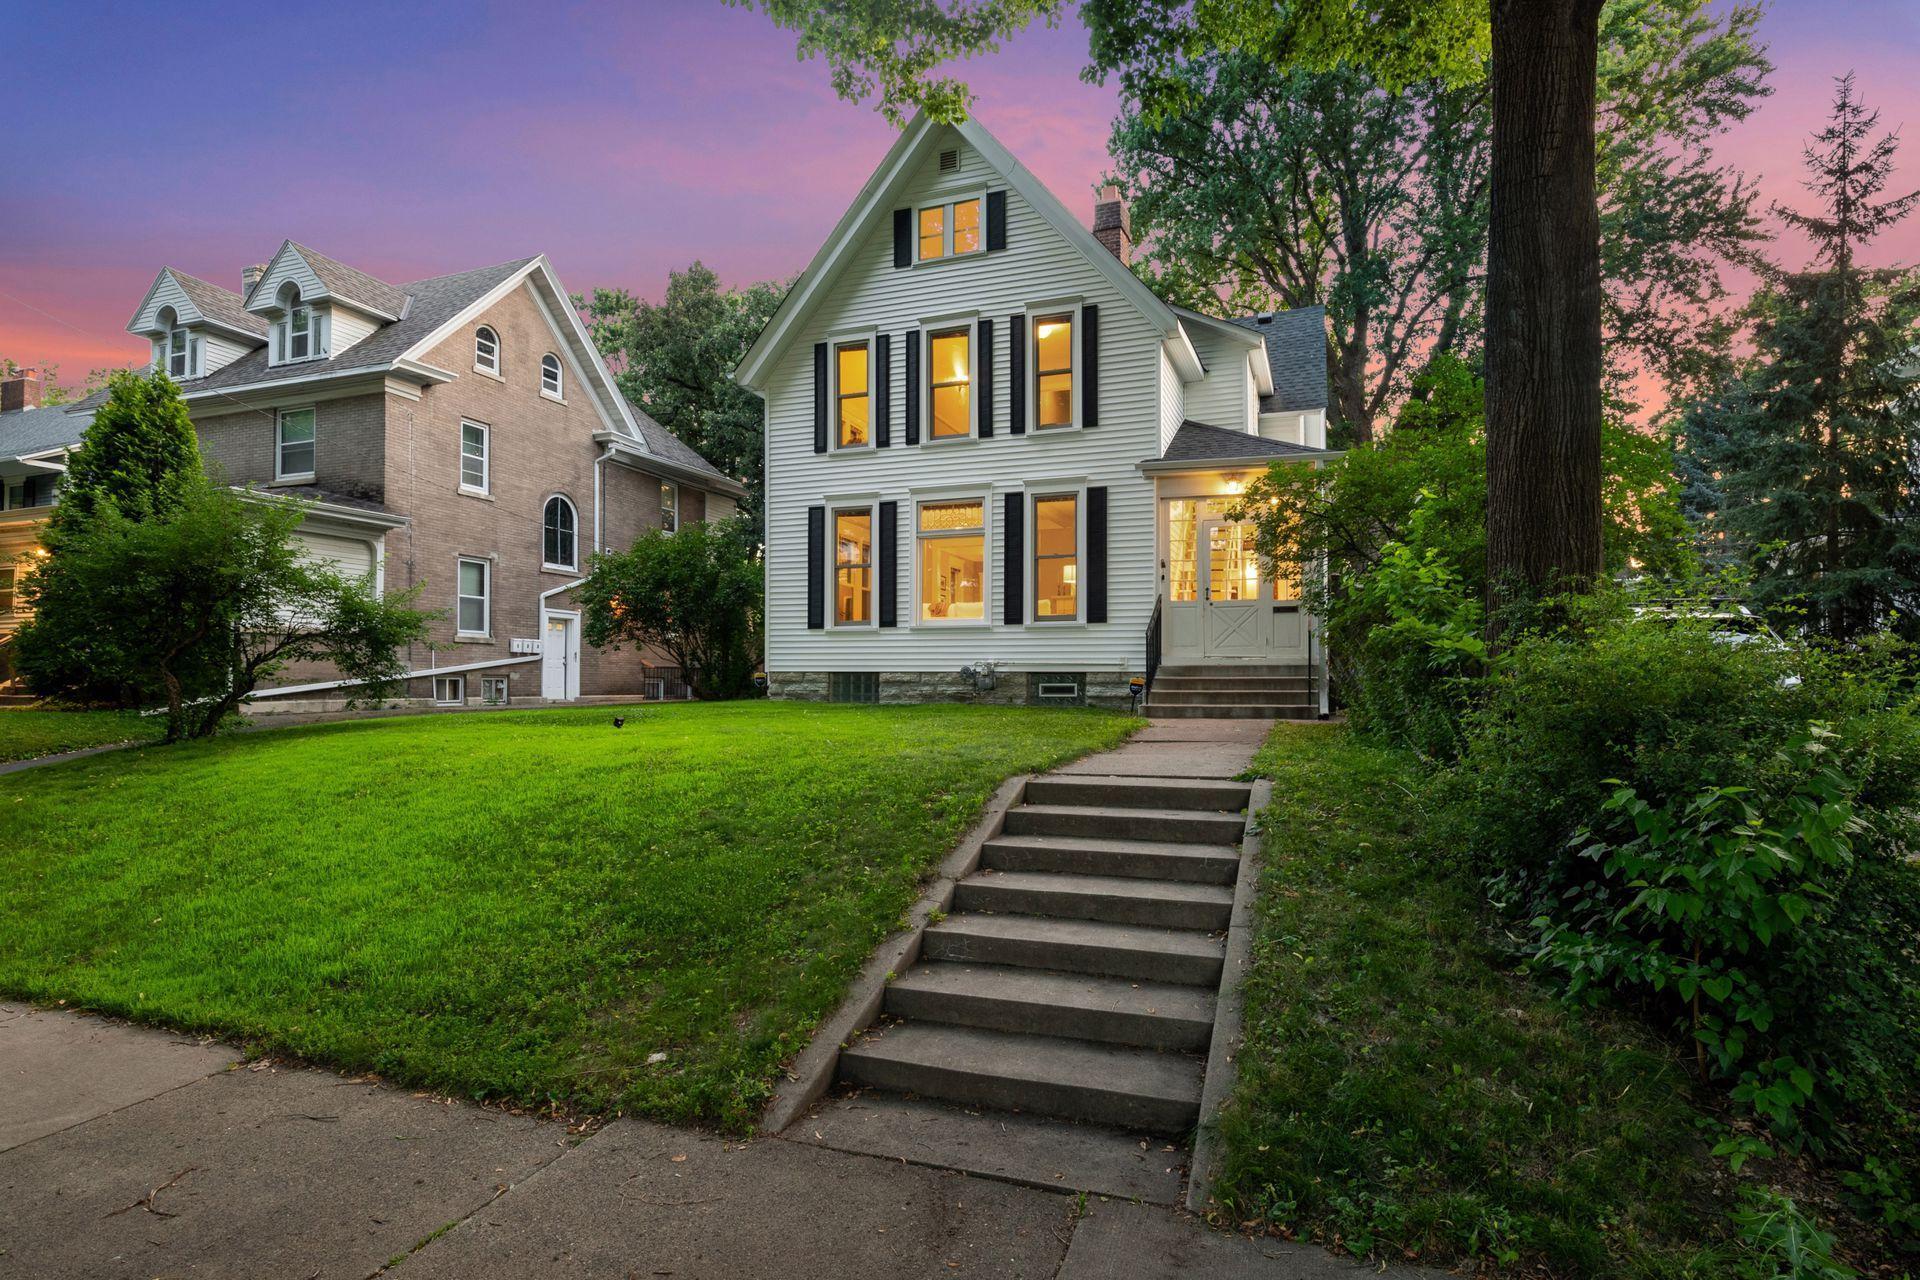
Stunning craftsman style remodel/build in the highly sought after Fulton Neighborhood. This home has been completely renovated top to bottom including a second story addition. The kitchen features custom cabinets, granite countertops and new appliances. The main level has been opened up to provide an ideal space for entertaining that includes gorgeous hardwood floors, original woodwork, new gas fireplace and more. All new light fixtures and can lighting have been installed throughout the entire home. The upper level addition has three bedrooms including the master bedroom with a huge walk-in closet, master bathroom featuring large tile shower, dual vanities with quartz countertops and marble floors. The appliances and mechanicals are all high-end and high efficiency. The backyard is fenced and has a paver patio. Brand new two car garage. This home has too many updates to list. Enjoy this exceptional location with walking distance to 50th and France, Minnehaha Creek, Lake Harriet.

Share Property

Location

5320 Drew Avenue S, Minneapolis, MN 55410

Status

Sold
Chris Fehring

Chris Fehring

TITLE

REALTOR®

Property Amenities

Interior
Fireplace Living Room
Appliances Range, Microwave, Exhaust Fan, Dishwasher, Refrigerator, Washer, Dryer, Water Softener Owned, Gas Water Heater
Total Bedrooms: 4
Half Bathrooms: 1
Three-Quarter Bathrooms: 1
Full Bathrooms: 2
Area & Lot
Lot Area 0.12 Acres
Living area 2,616 Sq.Ft.
MLS® ID 5558476
Year Built 1926
High School Minneapolis
Type Residential
Status Sold
Exterior
Air conditioning Central Air
Heat type Forced Air
Water Source City Water/Connected
Garage Space 2
Sewer City Sewer/Connected
Parking Detached
Lot Features Tree Coverage - Medium
Roof Asphalt, Age 8 Years or Less
Finance
Sales Price $650,000
Real Estate Tax $9,712

Work With Chris

Every client deserves a thoughtful, results-driven approach. Chris combines extensive local expertise, elite marketing, and personalized representation to create a smooth, successful real estate experience from beginning to end.