Description
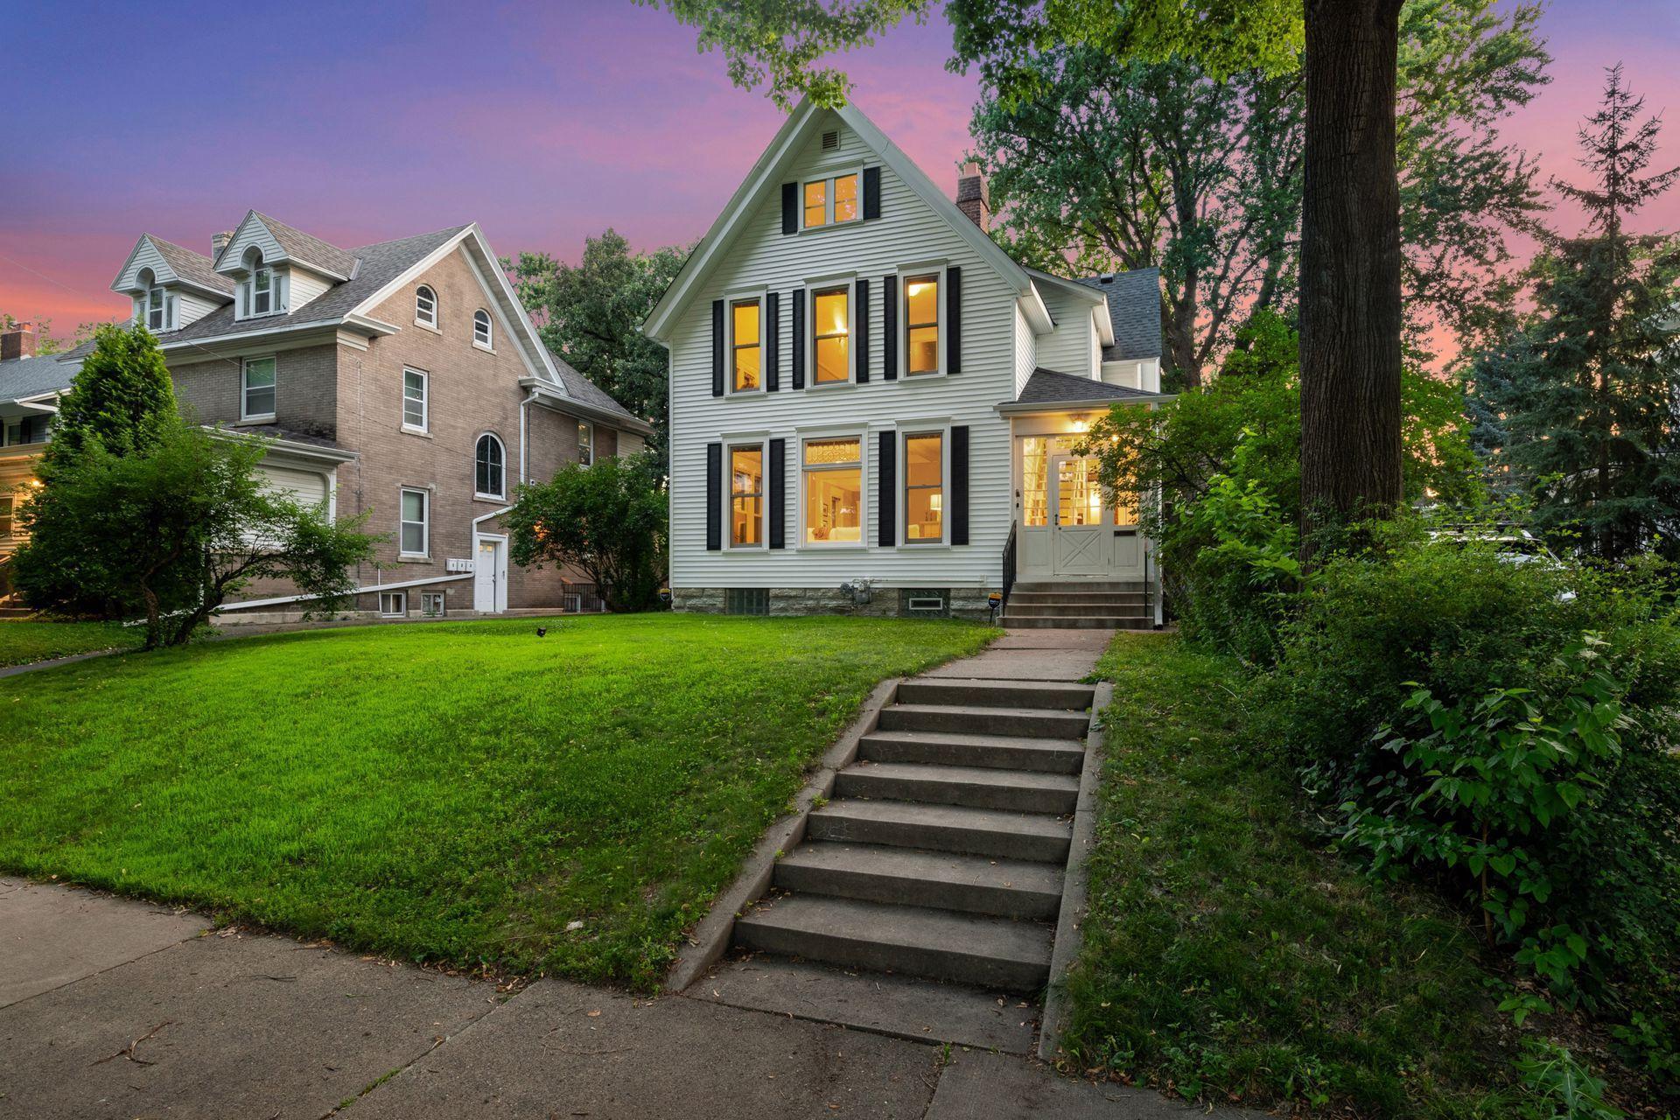
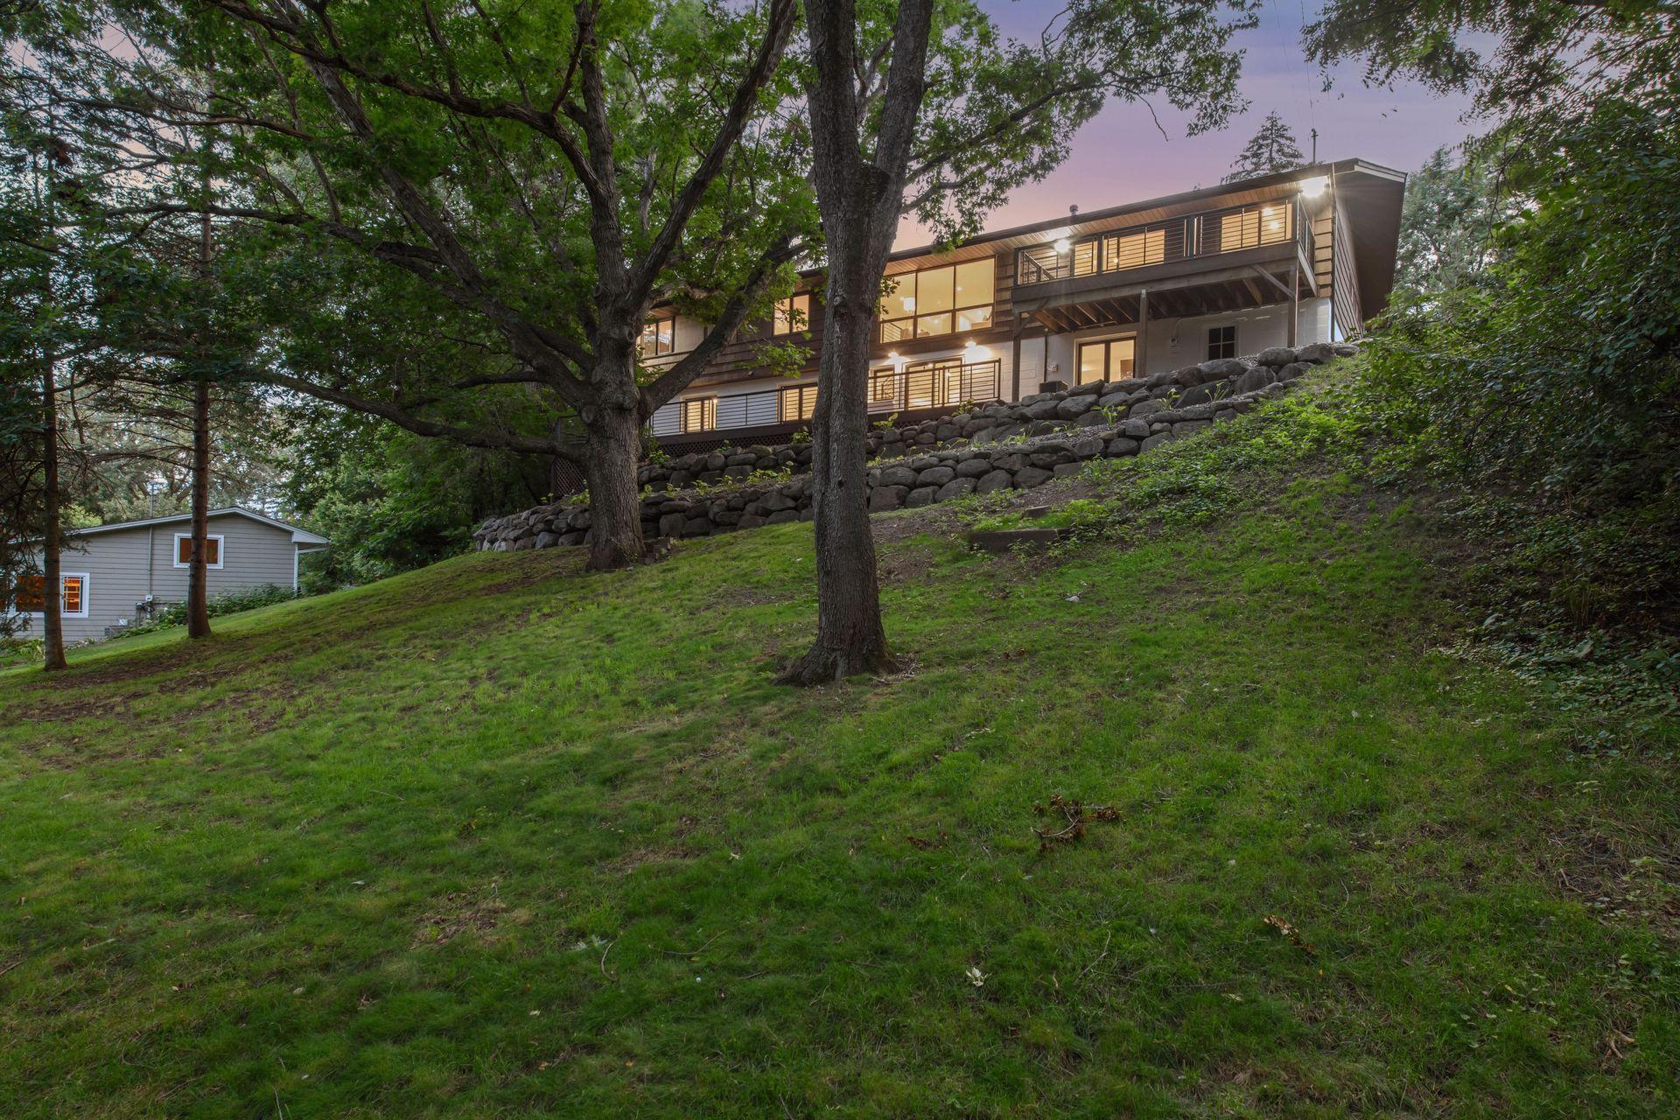
Welcome to this beautifully updated home in the heart of the highly sought-after Whittier Neighborhood! Thoughtfully modernized while retaining its timeless character, this residence offers sophistication, comfort, and unmatched charm. Step into a spacious foyer that sets the tone with classic details and an inviting atmosphere. The light-filled living room features refinished hardwood floors, coffered ceilings, expansive Marvin windows, and a cozy wood-burning fireplace. Adjacent, the elegant dining room showcases original built-ins, wainscoting, and decorative paneling--perfect for both intimate gatherings and formal entertaining. The updated kitchen combines functionality and style with stainless steel appliances (including a brand-new range), granite countertops, and rich maple cabinetry. A versatile main-level game room with vaulted ceilings and skylights, doubles as a fifth bedroom or flexible entertaining space. Upstairs, you'll find four bedrooms on one level, including a serene primary suite. The finished lower level offers space for a home theater, a dedicated wine room, and an updated laundry area. Outside, enjoy the elevated and fully fenced yard, including a private driveway gate, ideal for privacy and outdoor living, set on one of Whittier's most coveted streets. Recent upgrades include a new roof, siding, furnace, A/C, water heater, washer/dryer, California closet, gutters, custom up/down blinds, and more! Located just minutes from Downtown, Uptown, the lakes, and top dining and shopping, this home offers historic charm with modern convenience in one of the city's most vibrant neighborhoods.