


3 Beds 2 Baths 2,310 Sq.Ft. 0.15 Acres
Stunning English Tudor located in the highly sought after Shenandoah Terrace neighborhood which was developed by Thorpe Bros., in the 1920s-1930s, the same developers behind Edina's Country Club District. Their homes were designed with unified covenants for housing style and size, resulting in a cohesive look and feel. The main level living room features gorgeous hardwood floors and a wood burning fireplace. Updated kitchen with plenty of counter space that leads into the dining room with built-ins. Enjoy indoor/outdoor living from dining room to patio. Main level also features sunroom and separate space for desk or sitting area. Upper level features three bedrooms on one level, two spacious bedrooms and master bedroom with private balcony. Brand new fully fenced backyard w/ detached 2 car garage. This corner lot location could not be more ideal, 1 blk from Minnehaha Creek & within walking distance from numerous coffee shops & restaurants. Please see tour links for 3D virtual tour.

Sold
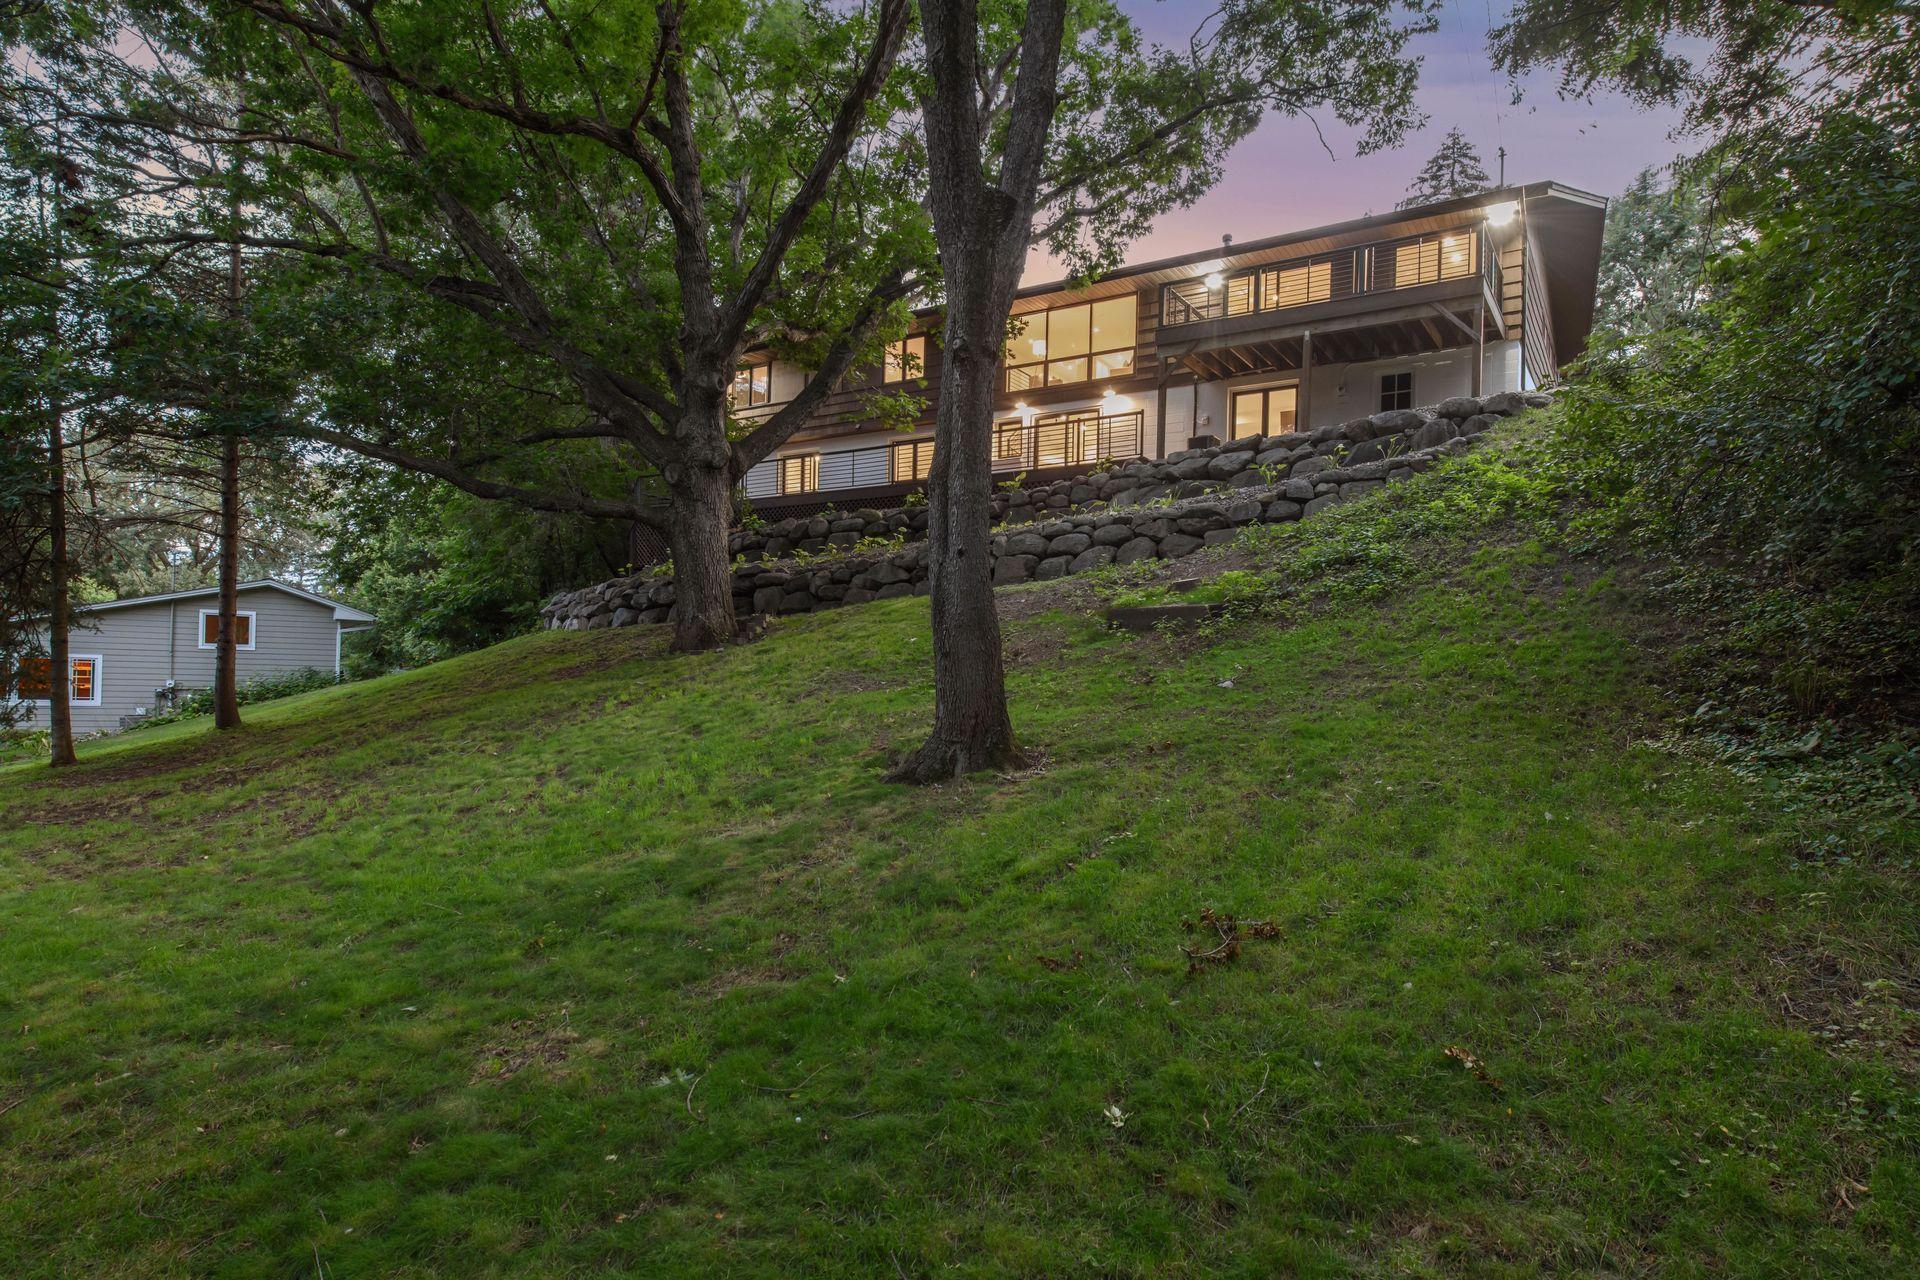
5525 Highwood Drive, Edina, MN 55436
Courtesy of Keller Williams Realty Integrity Lakes

Sold
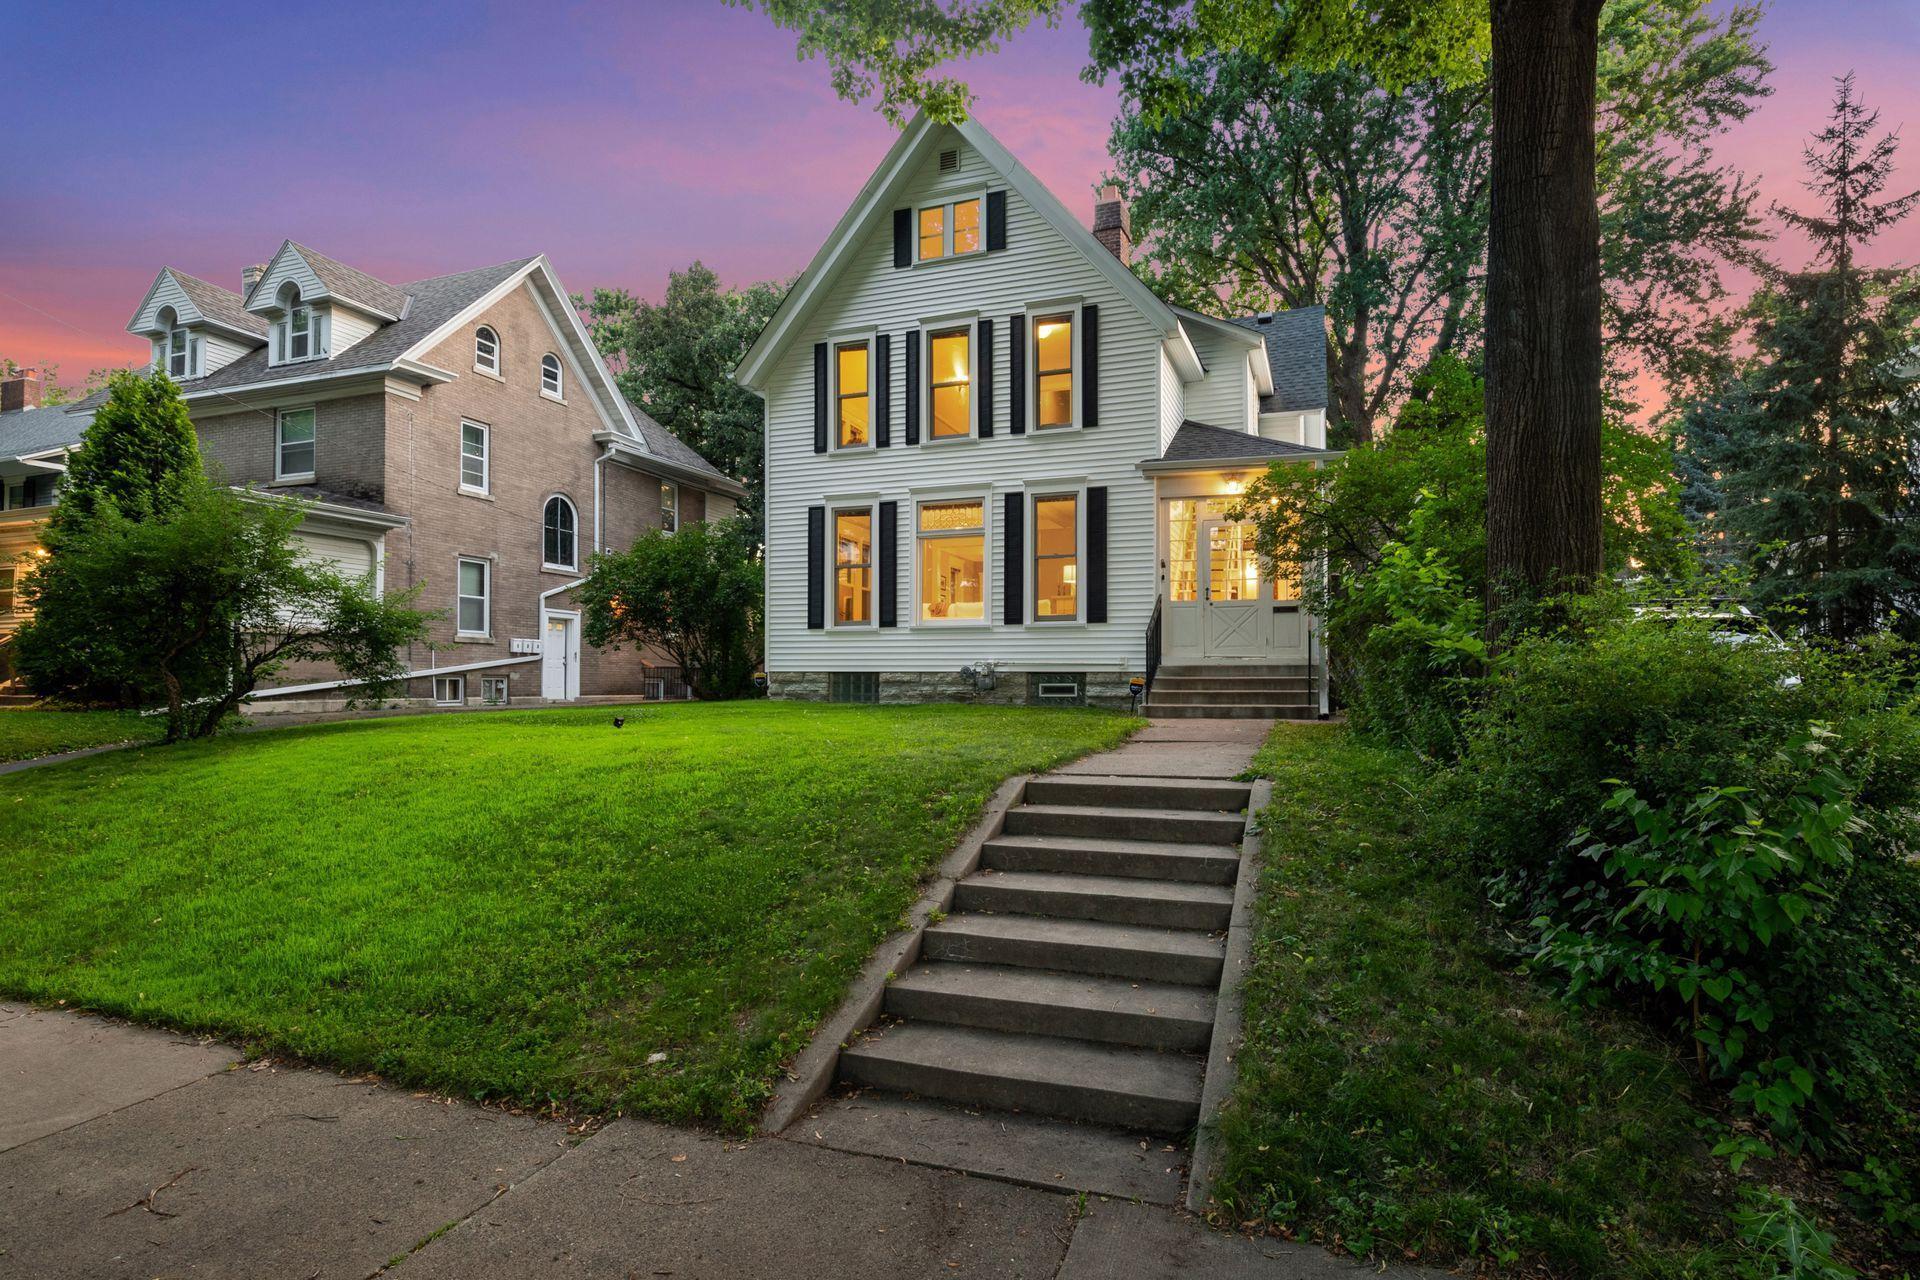
2432 Pleasant Avenue, Minneapolis, MN 55404
Courtesy of eXp Realty
Sold

24555 Saint Patrick Boulevard, Cedar Lake Twp, MN 56071
Sold

5320 Drew Avenue S, Minneapolis, MN 55410
Every client deserves a thoughtful, results-driven approach. Chris combines extensive local expertise, elite marketing, and personalized representation to create a smooth, successful real estate experience from beginning to end.