


4 Beds 2 Baths 1,945 Sq.Ft. 0.12 Acres
Stunning two story home situated in the heart of East Harriet, one of Minneapolis' most highly sought after neighborhoods. This home exudes the perfect combination of classic charm along with modern updates. Gorgeous hardwood floors, timeless natural woodwork, wood burning fireplace, dining room with built-in buffet and more. The kitchen has been updated with stainless steel appliances, granite countertops, new backsplash and custom center island. Beautiful french doors lead into a bright four season sunroom. Large windows in the bedrooms allow for plenty of natural light. Loft area upstairs is perfect for an office, playroom or nursery. Rooftop deck is ideal for entertaining or enjoying a morning cup of coffee. Backyard is fenced in and includes a garden, fire pit, brick path and a designated seating area. Incredible location only four blocks from Lake Harriet, walking distance to the city's best restaurants, farmers markets and more.

Sold
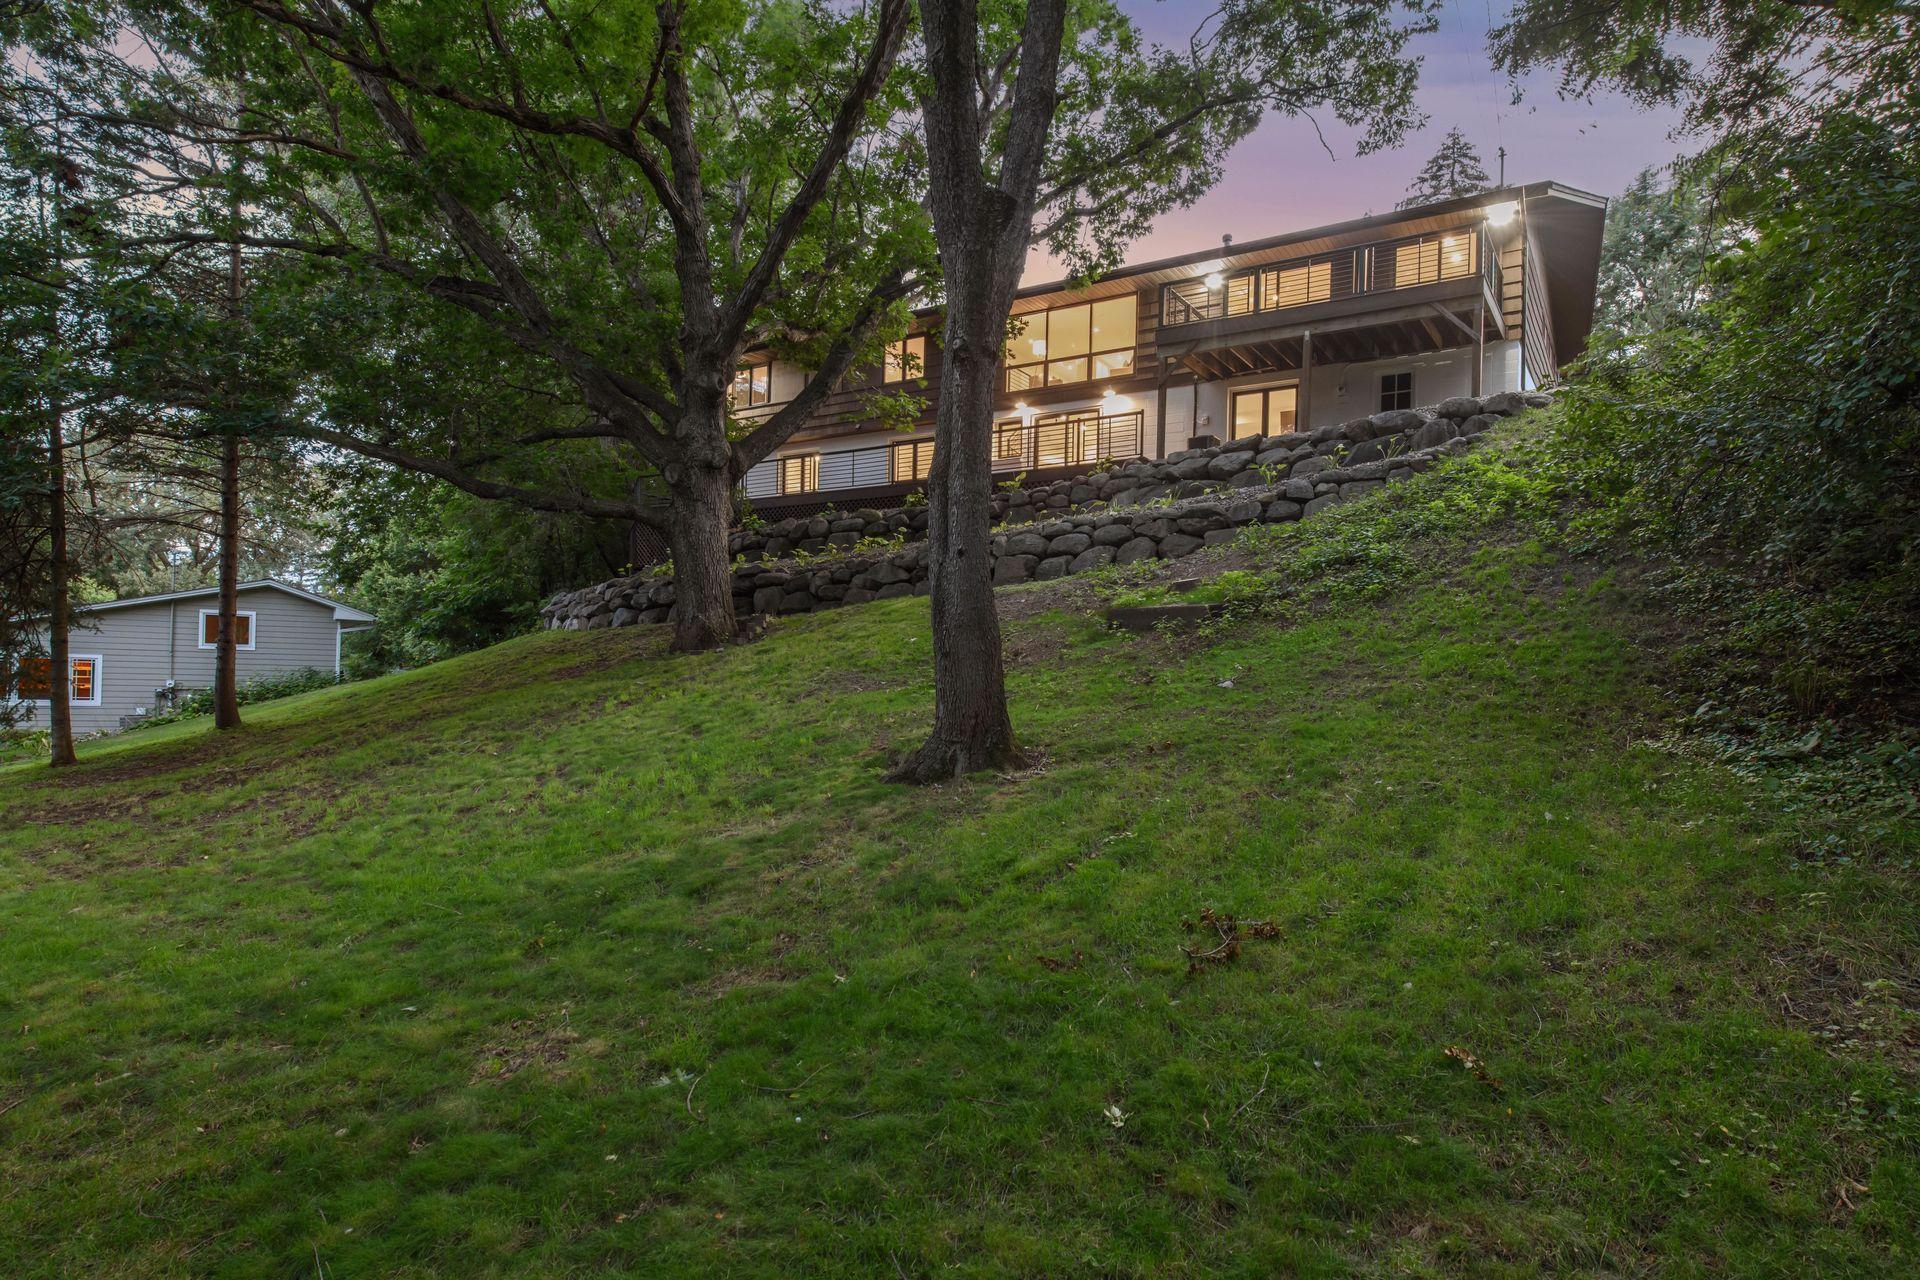
5525 Highwood Drive, Edina, MN 55436
Courtesy of Keller Williams Realty Integrity Lakes

Sold
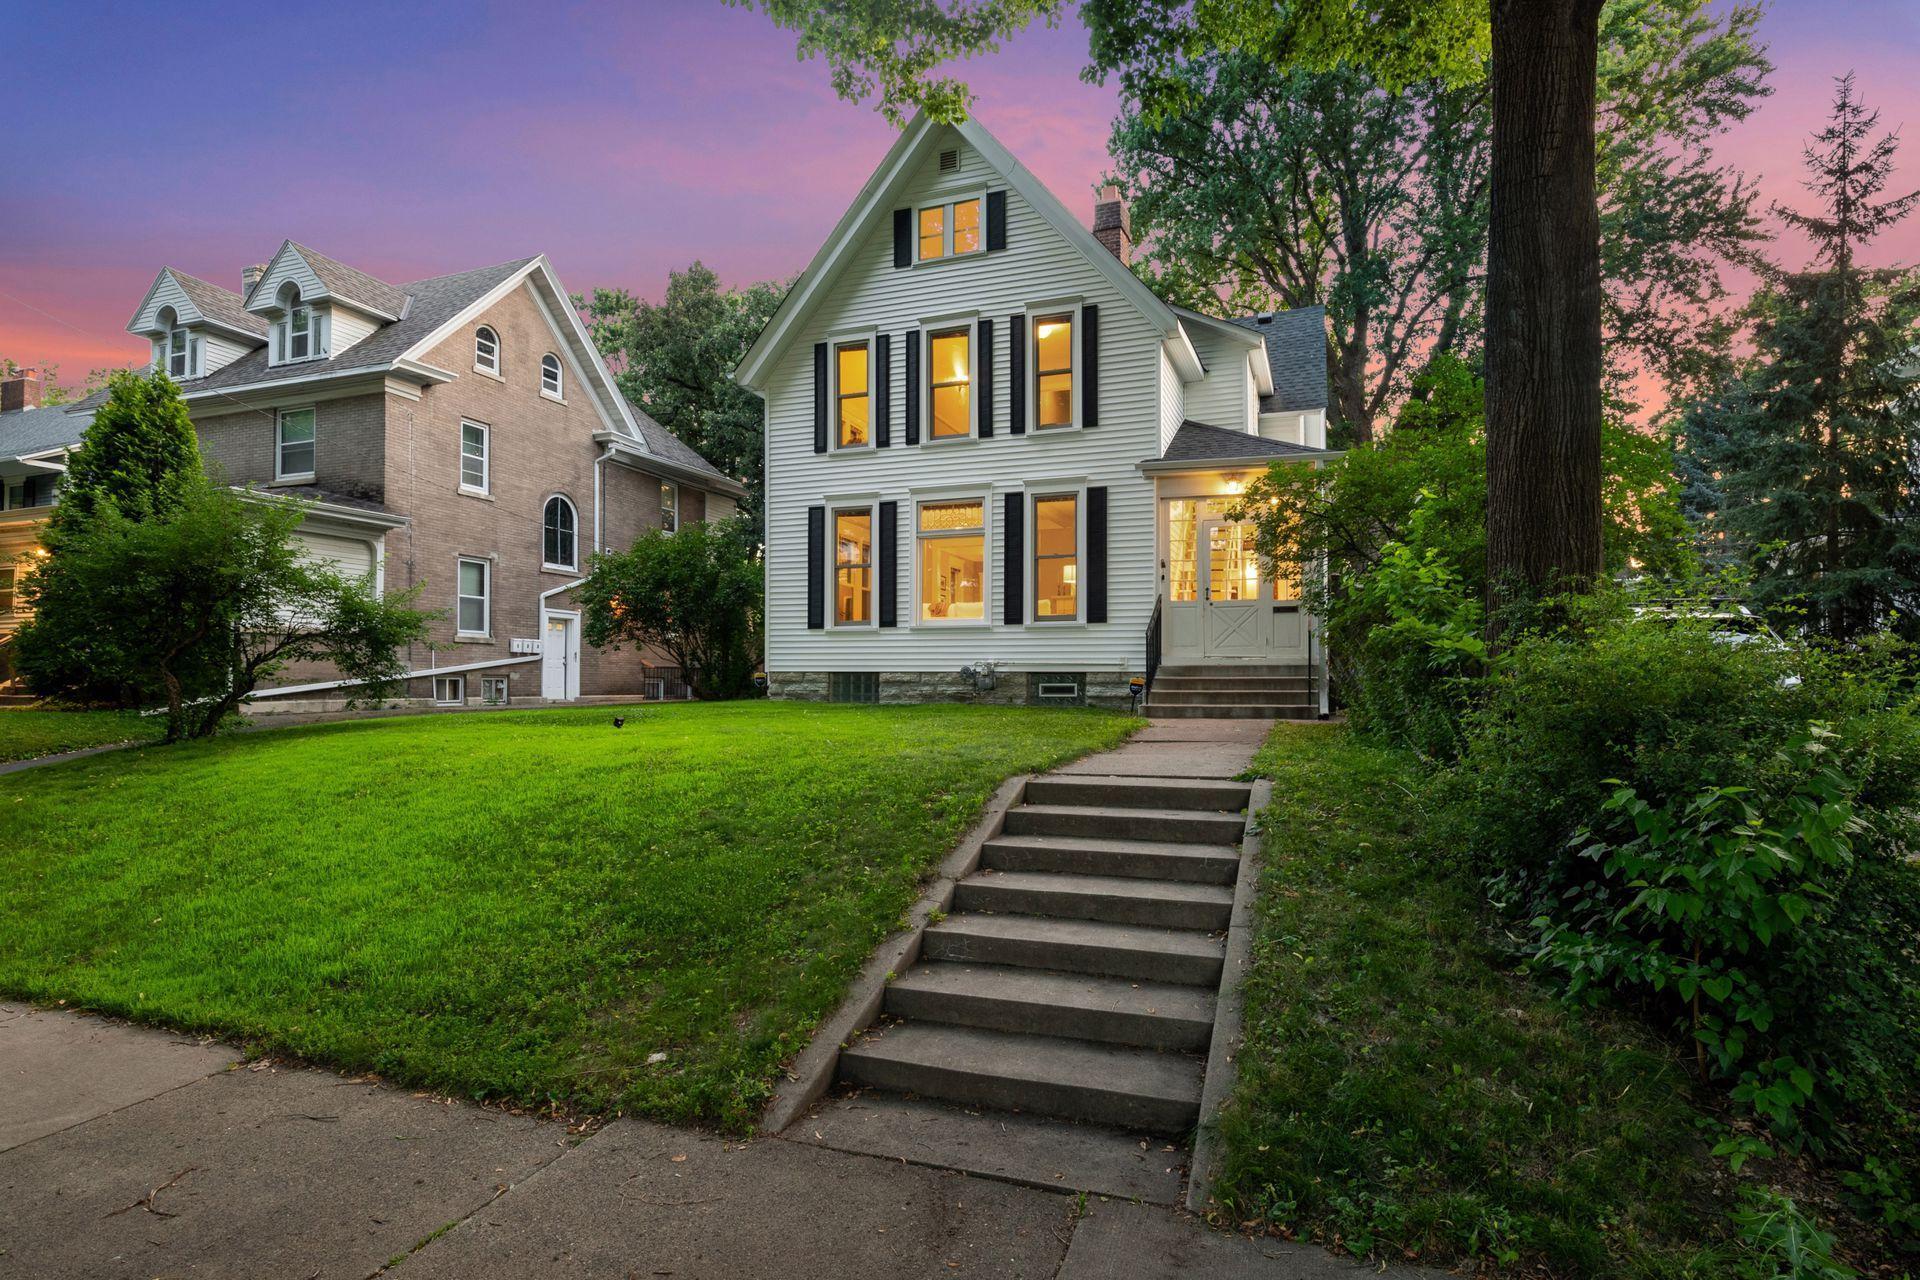
2432 Pleasant Avenue, Minneapolis, MN 55404
Courtesy of eXp Realty
Sold

24555 Saint Patrick Boulevard, Cedar Lake Twp, MN 56071
Sold

5320 Drew Avenue S, Minneapolis, MN 55410
Every client deserves a thoughtful, results-driven approach. Chris combines extensive local expertise, elite marketing, and personalized representation to create a smooth, successful real estate experience from beginning to end.